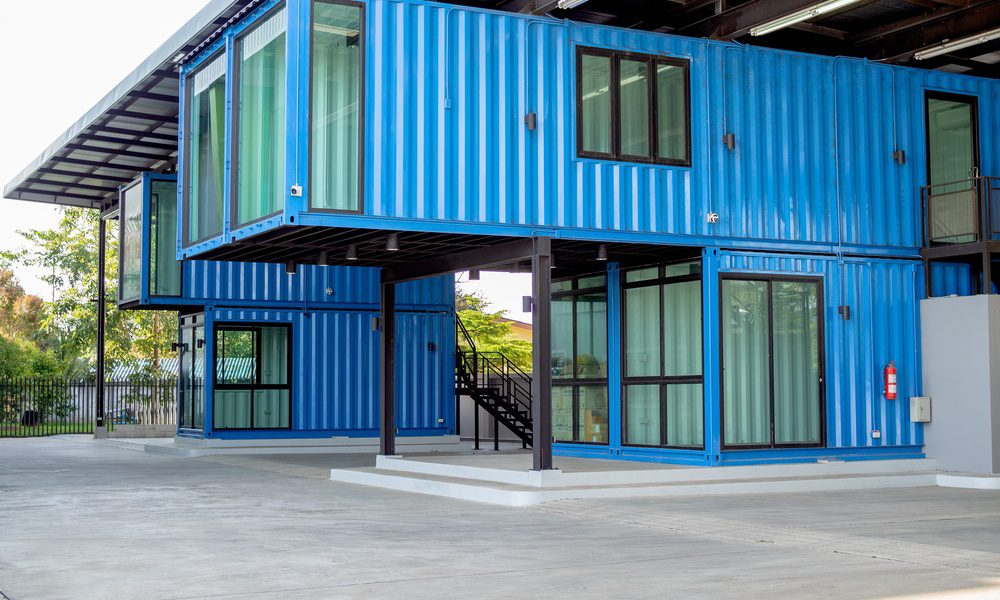
Shipping containers offer businesses a practical alternative to traditional office construction. Their durable steel structures provide a foundation for customized workspaces, while their compact dimensions make them suitable for properties with limited room. However, transforming a container into a comfortable workplace requires careful planning. From selecting the right container to installing essential utilities, each decision influences the finished space. This guide to building a shipping container office covers the important steps involved in creating a functional workspace that supports your business needs.
Before purchasing a shipping container, consider how your business will use the finished office. The number of employees and their daily responsibilities will influence how much space you need. A small administrative office may require only a few workstations, while a business that regularly meets with clients may benefit from a separate meeting area.
Think about how employees will move throughout the space during a typical workday. Desks should allow comfortable movement without making the interior feel crowded. If your business expects to expand, consider a layout that accommodates future changes.
Shipping containers come in different sizes and conditions, so selecting the right unit is an important part of the project. Standard containers typically measure 20 or 40 feet long, although high-cube models provide additional interior height.
A 20-foot container may work well for an individual office, while a 40-foot unit offers more room for multiple employees. Businesses that need larger workspaces can also connect containers to create additional floor space.
Inspect any used container before purchasing it. Look for corrosion and structural damage that could affect its performance. Pay particular attention to the roof and floor because repairing these areas can increase construction costs.
Before beginning construction, contact your local building department to understand the regulations that apply to container offices. Requirements vary depending on the property’s location and whether the structure will serve as a temporary or permanent workplace.
Some municipalities classify modified shipping containers as commercial buildings, which means owners must meet applicable construction standards. These requirements may address structural stability and accessibility.
Zoning regulations can also determine where you may place the office on your property. Understanding these rules before purchasing materials helps prevent expensive delays and ensures your project meets local requirements.
A shipping container needs a stable foundation to remain level and withstand environmental conditions. Start by evaluating the ground where you plan to install the office. The location should provide adequate drainage and convenient access for delivery equipment.
Remove vegetation and debris before grading the area. If the ground slopes significantly, you may need additional preparation to create a suitable installation surface.
Concrete piers and slab foundations are common options for container structures. The appropriate foundation depends on soil conditions and the building’s intended use. Work with a qualified professional to determine which foundation will provide sufficient support.
Once you establish the container’s location, develop an interior layout that makes efficient use of the available space. Shipping containers have narrow interiors, making thoughtful furniture placement particularly important.
Position workstations where employees can move comfortably without obstructing entrances. Built-in storage can reduce clutter while preserving valuable floor space. Consider wall-mounted shelves instead of bulky furniture.
If your office needs private meeting areas, partitions can create separation without requiring additional containers. Glass dividers may also help maintain an open atmosphere.
Planning the layout before construction helps you determine where to place electrical outlets and lighting fixtures. This preparation reduces the need for adjustments later.
Shipping containers typically have limited natural light, so adding windows can make the interior more welcoming. Consider placing windows near workstations to brighten areas where employees spend most of their time.
Large windows can improve visibility and reduce reliance on artificial lighting during daylight hours. However, their placement should account for direct sunlight, which may create glare on computer screens.
Choose insulated windows and exterior doors that help maintain comfortable indoor temperatures. Cutting openings into the steel walls can weaken the container’s structure, so consult a structural professional before making modifications.
Steel containers absorb and transfer heat quickly, making insulation essential for a comfortable office. Without adequate protection, indoor temperatures can fluctuate significantly throughout the year.
Spray foam insulation offers one option because it can create an effective thermal barrier against the steel walls. Rigid foam boards provide another solution, depending on your budget and construction plans.
When evaluating the HVAC needs of permanent container spaces, consider the local climate and the number of employees who will occupy the office. A properly sized heating and cooling system can maintain consistent temperatures without consuming unnecessary energy. Adequate ventilation also supports indoor air quality in compact workplaces.
Your office will need reliable electrical service to support computers and everyday business operations. Work with a licensed electrician to determine the appropriate electrical capacity and install wiring that meets local codes.
Position outlets near workstations to minimize extension cords. Plan lighting placement carefully so employees have sufficient illumination without uncomfortable glare.
If your container office requires a restroom or kitchenette, you will also need plumbing connections. Consider the distance to existing water and sewer infrastructure when determining installation costs. Complete these systems before finishing the interior walls to avoid reopening completed surfaces.
Interior finishes can transform an industrial shipping container into a professional workplace. Choose durable flooring that withstands regular foot traffic while complementing the office’s appearance.
Light-colored walls can make the narrow interior feel more spacious, especially when paired with natural lighting. Comfortable furniture further improves the working environment.
Consider adding acoustic insulation if employees frequently participate in calls or meetings. Reducing noise transfer can help maintain privacy and limit distractions.
Successfully building a shipping container office requires more than modifying a steel structure. Careful planning helps you address construction requirements while creating a comfortable environment for employees. By selecting a suitable container and investing in proper insulation, you can develop a workspace that meets your business’s needs. Thoughtful interior design and reliable utilities will also support everyday productivity. With the right preparation, your container office can provide a practical solution that accommodates your operations for years to come.
Create cleaner embroidery designs with practical tips for fixing thread breaks, puckering, skipped stitches, and…
Before buying a 3D printer for a new hobby, explore how 3D printing and the…
Find out how often you should inspect your crawl space at home so you can…
Get ahead of tax season with practical tips for small business finances. Here's how to…
Brand managers who plan campaign costs strategically gain a sharp view of budgeting, timing, priorities,…
One bad month should not wreck your passive income plan. Set cash reserves and exit…